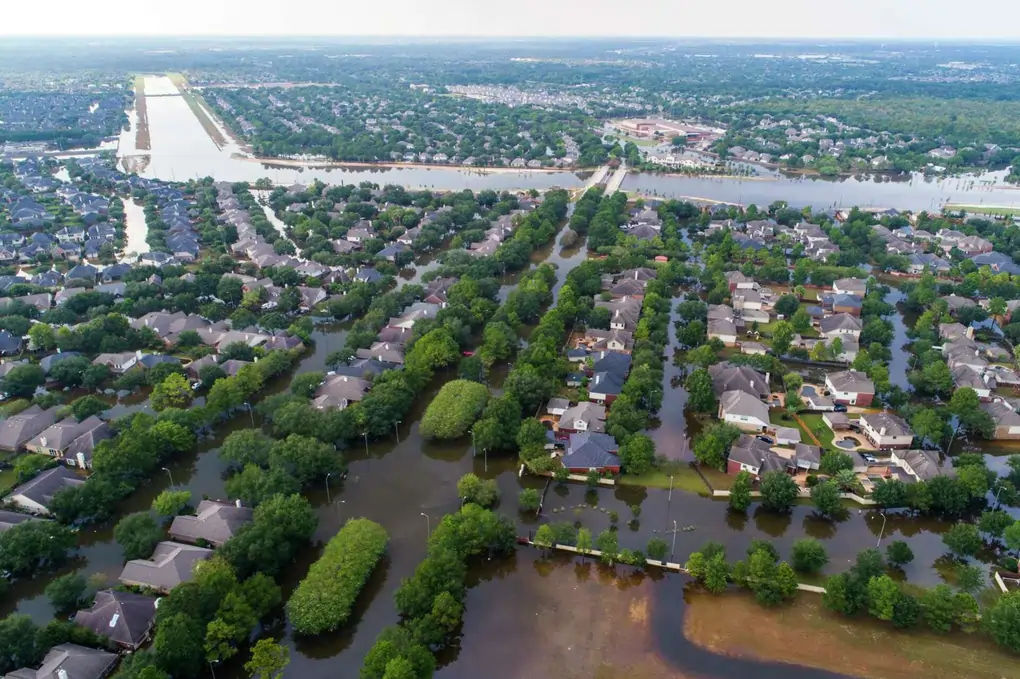
Was Your Home DamagedBy Flooding?
We understand the devastation that flooding can cause. Once you decide to elevate your home, flooding will no longer be a concern. Home elevation is one of our specialties.
Why ChooseByrdson?
The safety of your home and our team is our top concern. Our team of devoted professionals with over 100+ years of experience gives you the confidence to know that your home is in safe hands.
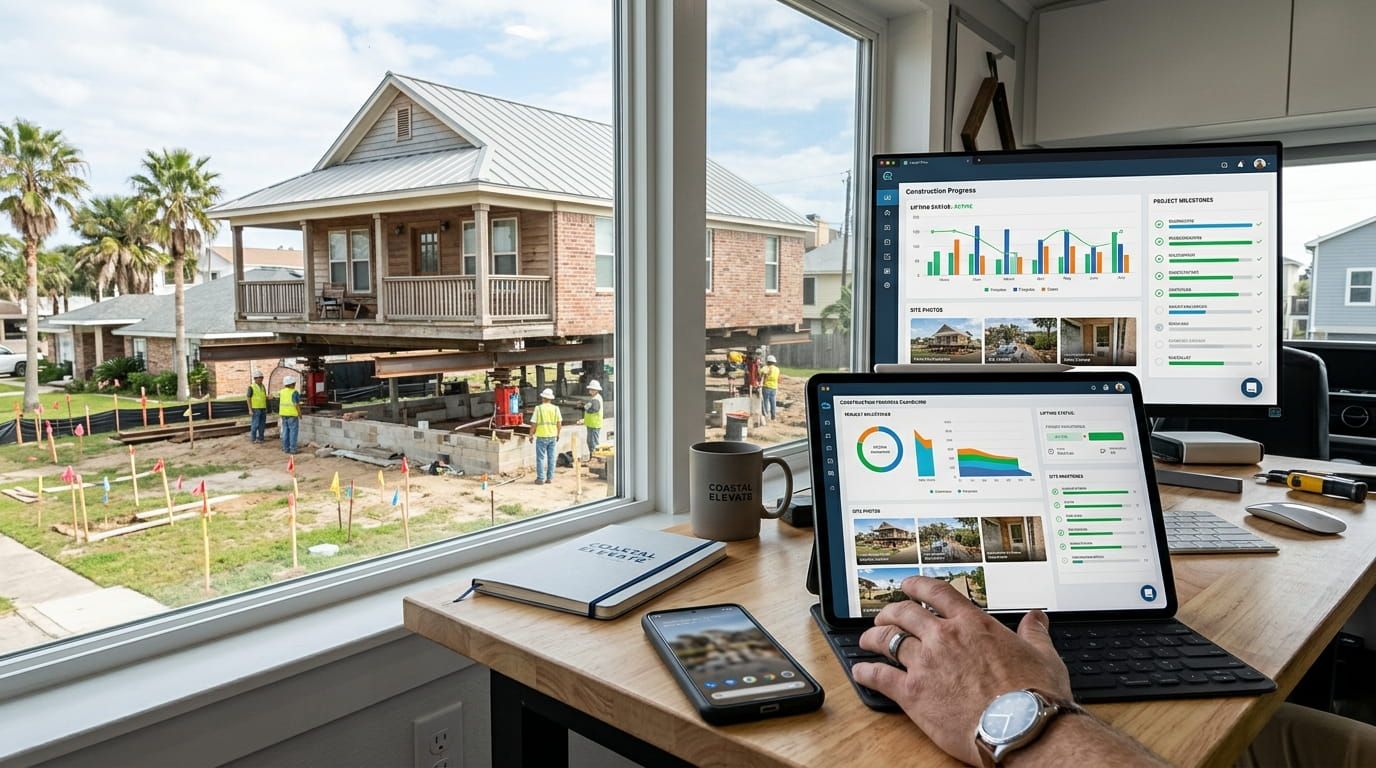
Real-Time Project Tracking
We have an Online Construction Management Software that allows you to view the progress of your home in real-time from anywhere. Our Project Managers update pictures daily and our log sheet tracks all elevation phases to completion.
Industry Leading Methods
We have a proven track record of completing projects within the scheduled time frame. We have multiple crews and unified jacking systems to ensure that when you select Byrdson Services, you will not have to wait for us to begin your home elevation.
The Process.
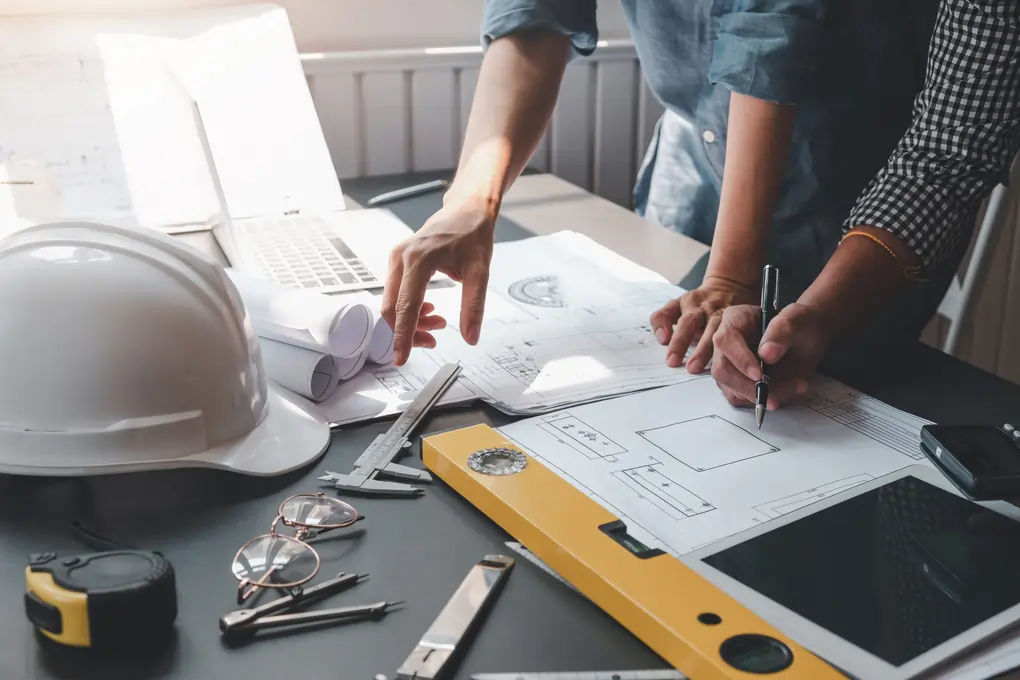
Engineering & Design
All projects begin with an engineer designing a new foundation, stairs, and landings to all doors. A professional surveyor helps determine the proper height to elevate to avoid future flooding concerns.
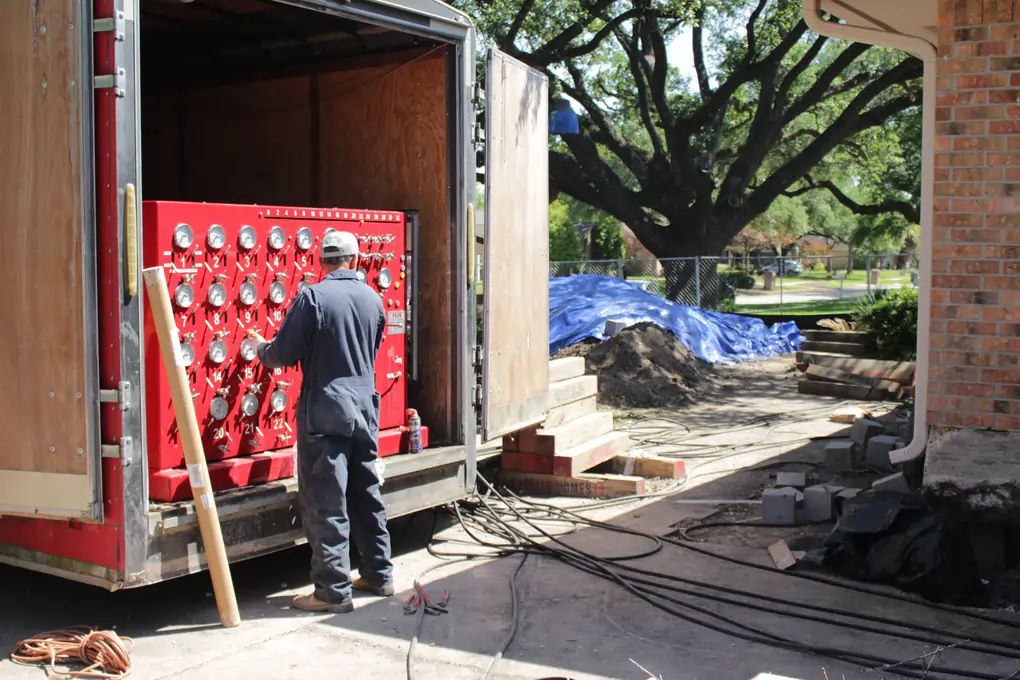
Unified Jacking System
We utilize the most advanced Unified Jacking Systems — the latest in structural lifting technology. Multiple jacks work at a simultaneous rate to raise your foundation, each supporting the home's distributed weight to effortlessly elevate from 4 to 24 feet. Unlike common jacking systems used by competitors — which can cause unsightly cracks and costly foundation damage — our sophisticated system elevates your home without causing stress to the structure.
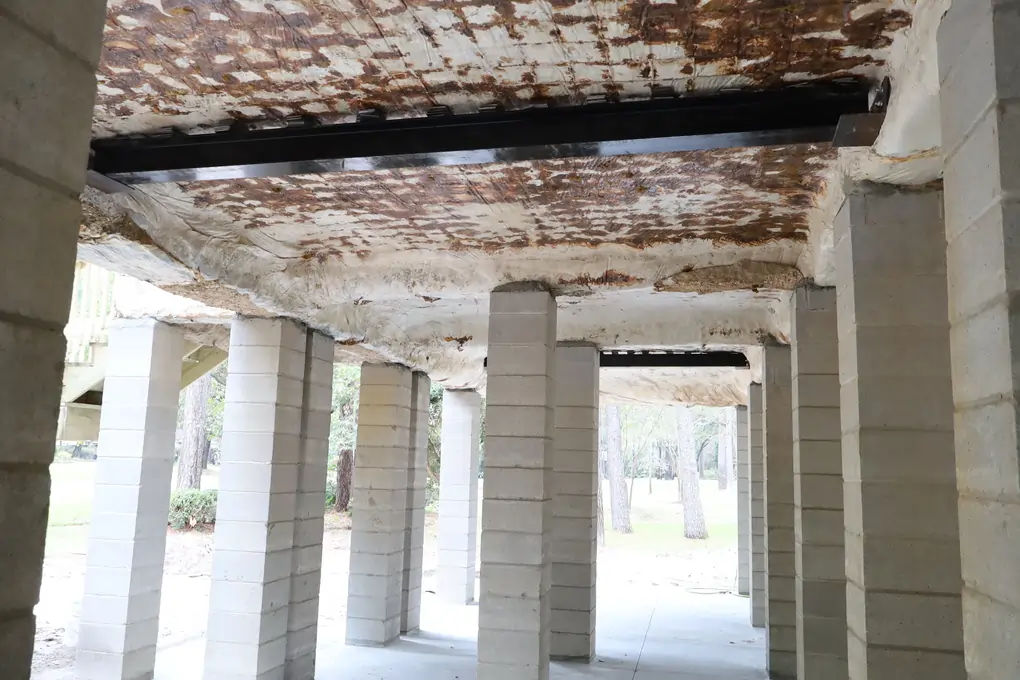
Foundation & Completion
We complete your elevation with a larger foundation, additional piers, and more wood cribbing to support your home. We focus on creating more livable space on the bottom level by utilizing more beams and strategically placing load-bearing columns.